

BEDS4
BATHS3 full
SQUARE FEET1,580
MLS#MDMC2255716
STATUSACTIVE
PROPERTY TYPEResidential - Single Family
SUBDIVISIONGLENMONT FOREST
SCHOOLMONTGOMERY COUNTY PUBLIC SCHOOLS
Property Description
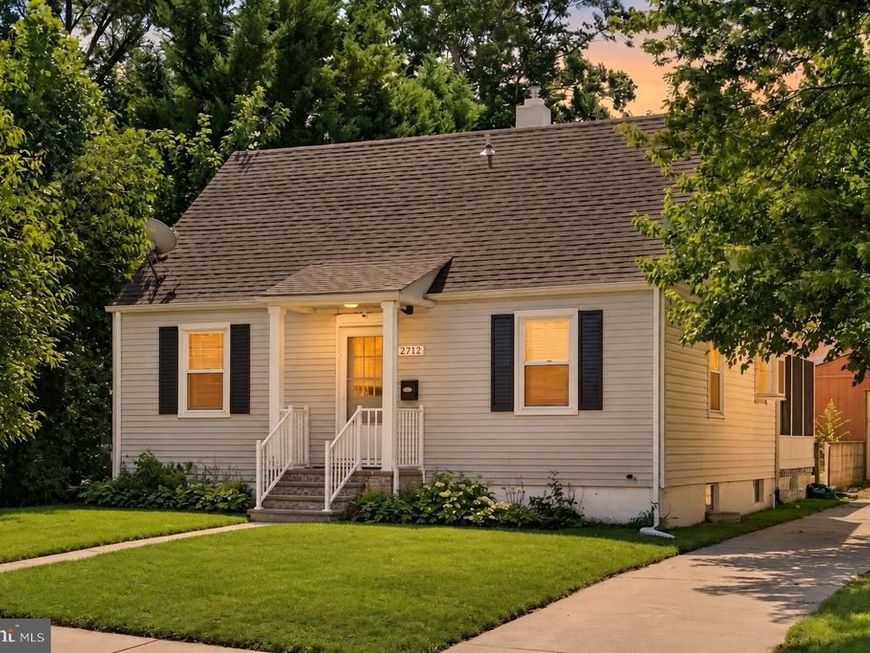
Updated 3-bedroom, 3-bathroom home located just ½ mile from Glenmont Metro Station. The main level features a spacious living/dining area with hardwood floors, recessed lighting, and an updated kitchen with ceramic tile, stainless steel appliances, gas cooking, granite countertops, and ample cabinet space. The kitchen opens to a screened-in porch overlooking the private rear yard. A main-level bedroom and full bathroom complete the floor. Upstairs offers a bright primary suite with a private bath and jetted tub, plus a third bedroom with two spacious closets. The fully finished lower level includes a den, bedroom with egress window, full bathroom, and laundry. The exterior features a deck, landscaped yard, oversized detached 2-car garage with additional storage, and a large driveway with plenty of off-street parking.
Property Features
Property Type: Residential - Single Family
Basement: Yes
Basement: Full, Fully Finished
Cooling: Central A/C
Fuel Type: Natural Gas
Heating: Forced Air
Home Style: Cape Cod
Lot Size: 0.15 Acres
Stories: 3.0
Taxes: $6,295
Year Built: 1949
Feature Descriptions
Additional Structures: Above Grade, Below Grade
Appliances: Built-In Microwave, Dishwasher, Disposal, Dryer, Refrigerator, Stainless Steel Appliances, Stove, Washer
Exterior: Frame
Interior: Built-Ins, Carpet, Ceiling Fan(s), Combination Dining/Living, Dining Area, Entry Level Bedroom, Floor Plan - Traditional, Kitchen - Gourmet, Recessed Lighting, Upgraded Countertops, Wood Floors, Other
Lot Dimensions: 0.15 Acre(S)
Parking Notes: 6 Total Parking Spaces
Sewer: Public Sewer
SQFT Above Finished: 1080
SQFT Below Finished: 500
SQFT Total Finished: 1580
Structure Type: Detached
Total Garage/Parking Spaces: 6
Water: Public
Local Schools
School District: MONTGOMERY COUNTY PUBLIC SCHOOLS
Listed By / Shown By
Listed By
Agency Name: Samson Properties
Agency Phone: 3017602136
Shown By
Agent Name: Gayle K. Sanders
Agent Phone: (717) 676-7767
Agency Title: Berkshire Hathaway HomeServices Homesale Realty

 First American
Estimate Your Payment
Estimated Payment
$ 1,971.74 per month $1,279.48 Principal & Interest $524.58 Property Tax $167.68 Homeowner's Insurance



 Corporate Office - 215 S Centerville Rd. Lancaster, PA 17603
2712 Newton Street | MLS# MDMC2255716
This single family home located at 2712 Newton Street, Silver Spring, MD 20902 is currently listed for sale with an asking price of $574,900. This property was built in 1949 and has 4 bedrooms and 3 full baths with 1580 sq. ft. Newton Street is located in the GLENMONT FOREST subdivision within the MONTGOMERY COUNTY PUBLIC SCHOOLS school district. Search GLENMONT FOREST real estate on gayleksanders.homesale.com today.