

BEDS3
BATHS3 full
SQUARE FEET1,795
MLS#PACE2519984
STATUSACTIVE
PROPERTY TYPEResidential - Condominium
SUBDIVISIONTHOROUGHBRED CROSSING
SCHOOLSTATE COLLEGE AREA
Property Description
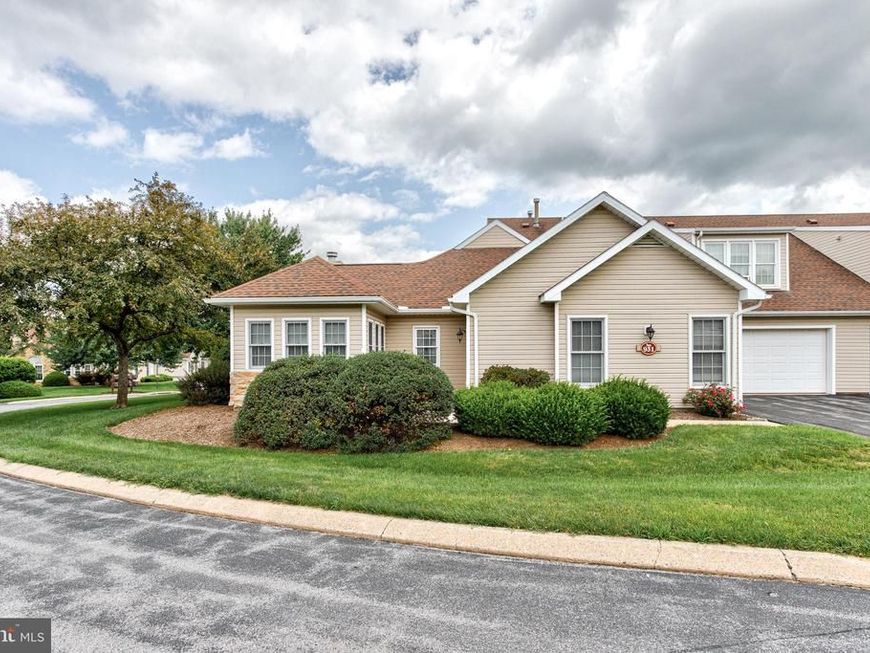
Enjoy one floor living in a delightful community. Resting in proximity to PSU and amenities, this home invites you into an open kitchen living and dining room area. Taller windows and a vaulted ceiling open up the living room and lead you to French doors drawing you into a relaxing sunroom. With a primary bedroom and en-suite bath, and an additional bedroom and bath on the main floor there is plenty of room to enjoy one floor living. Yet you benefit from a second-floor bedroom and full bath for additional guests as well! With a new furnace installed in 2025 and added insulation in the attic areas, this is also a very efficient and comfortable home. Just a short stroll from the unit you can enjoy the amenities of the club house including a fitness center, spacious gathering room and outdoor pool. Come enjoy carefree living today!
Property Features
Property Type: Residential - Condominium
Cooling: Central A/C
Fireplaces: 1
Fuel Type: Natural Gas
Garage: 2
Heating: Forced Air
Home Style: Ranch/Rambler
Roof Type: Shingle
Stories: 1.5
Taxes: $4,586
Year Built: 1995
Feature Descriptions
Accessibility: Level Entry - Main
Additional Structures: Above Grade, Below Grade
Appliances: Dishwasher, Dryer, Oven/Range - Electric, Refrigerator, Washer
Community Amenities: Club House, Fitness Center, Party Room, Pool - Indoor
Condo/Coop Fee: $500.00/Monthly
Exterior: Stone, Vinyl Siding
Municipality: FERGUSON TWP
Parking Features: Paved Driveway
Parking Notes: 2 Total Parking Spaces
Pet Restrictions: Size/Weight Restriction
Rooms: Living Room, Dining Room, Primary Bedroom, Bedroom 2,Bedroom 3,Kitchen, Sun/Florida Room, Laundry, Primary Bathroom, Full Bath
Sewer: Public Sewer
SQFT Above Finished: 1795
SQFT Total Finished: 1795
Structure Type: Twin/Semi-Detached
Total Garage/Parking Spaces: 2
Water: Public
Room Sizes
Kitchen: 12 x 9 Level - Main
Living Room: 17 x 15 Level - Main
Dining Room: 11 x 10 Level - Main
Sun/Florida Room: 10 x 10 Level - Main
Primary Bedroom: 15 x 13 Level - Main
Bedroom 2: 13 x 11 Level - Main
Primary Bathroom: 9 x 7 Level - Main
Full Bath: 9 x 6 Level - Main
Laundry: 6 x 6 Level - Main
Bedroom 3: 13 x 11 Level - Upper 1
Full Bath: 8 x 5 Level - Upper 1
Local Schools
School District: STATE COLLEGE AREA
Listed By / Shown By
Listed By
Agency Name: Kissinger, Bigatel & Brower
Agency Phone: 8142344000
Shown By
Agent Name: Gayle K. Sanders
Agent Phone: (717) 676-7767
Agency Title: Berkshire Hathaway HomeServices Homesale Realty

 First American
Estimate Your Payment
Estimated Payment
$ 1,414.23 per month $912.48 Principal & Interest $382.17 Property Tax $119.58 Homeowner's Insurance



 Corporate Office - 215 S Centerville Rd. Lancaster, PA 17603
3301 Shellers Bend , Unit 931 | MLS# PACE2519984
This condo located at 3301 Shellers Bend , Unit 931, State College, PA 16801 is currently listed for sale with an asking price of $410,000. This property was built in 1995 and has 3 bedrooms and 3 full baths with 1795 sq. ft. Shellers Bend , Unit 931 is located in the THOROUGHBRED CROSSING subdivision within the STATE COLLEGE AREA school district. Search THOROUGHBRED CROSSING real estate on gayleksanders.homesale.com today.