

BEDS3
BATHS1 full
SQUARE FEET1,060
MLS#PADE2124310
STATUSACTIVE
PROPERTY TYPEResidential - Townhouse
SUBDIVISIONSTONEHURST
SCHOOLUPPER DARBY
Property Description
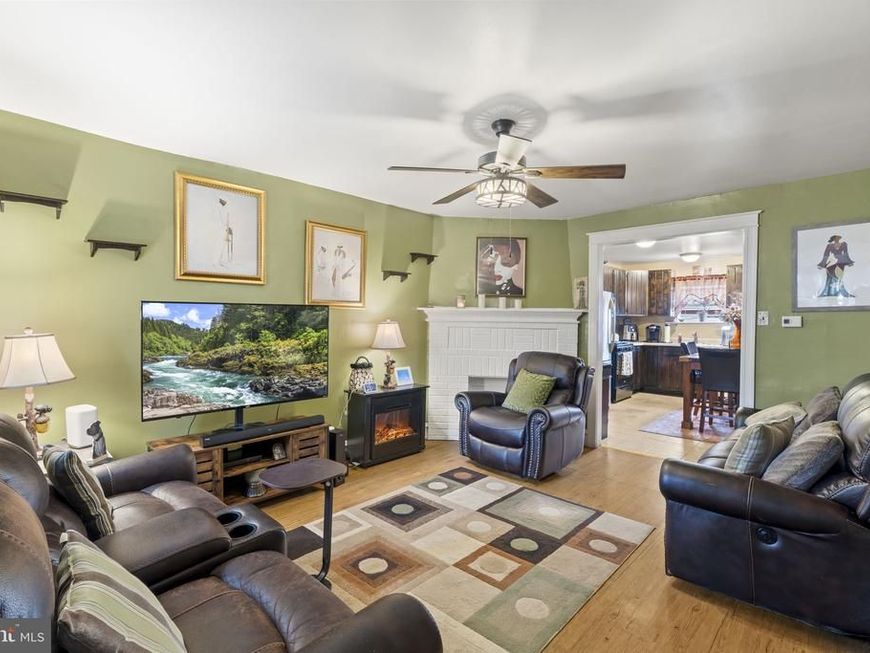
Priced to sell! Pride of ownership shines through on this updated, well-maintained 3BR, 1Bath home. Step inside to a freshly painted, very clean home. An updated kitchen, cozy living room and a fully remodeled lower level await the new owner. Not to mention, the upstairs level features three bedrooms with new paint and lighted ceiling fans. The full bathroom on this bedroom level features the trademark operational skylight that these solid homes are known for. The laundry is nicely tucked away in the lower level where similar style homes have included a 2nd full bathroom. The Stonehurst community is conveniently located a short distance from popular 69th Street Plaza including an open-air retail grocery, retailers shops, services and restaurants. Also nearby is the 69th Street Transit Center providing multiple SEPTA Metro lines and SEPTA bus routes - getting to where you're going is never a problem. A change in circumstances makes this home available for immediate occupancy. Fantastic investing potential as well!
Property Features
Property Type: Residential - Townhouse
Basement: Yes
Basement: Daylight, Partial, Rear Entrance, Walkout Level
Cooling: Central A/C, Ceiling Fan(s)
Fuel Type: Natural Gas
Heating: 90% Forced Air, Radiator
Home Style: Straight Thru
Lot Size: 0.03 Acres
Stories: 2.0
Taxes: $3,001
Year Built: 1927
Feature Descriptions
Additional Structures: Above Grade
Appliances: Built-In Microwave, Dryer - Electric, Washer, Water Heater
Electric: 100 Amp Service
Exterior: Cast Iron Plumbing, CPVC/PVC
Exterior: Gutter System
Flooring: Laminate Plank, Concrete, Carpet
Interior: Ceiling Fan(s), Carpet, Dining Area, Floor Plan - Traditional, Kitchen - Eat-In, Upgraded Countertops, Recessed Lighting, Skylight(s)
Lot Dimensions: 0.03 Acre(S)
Municipality: DARBY BORO
Number of Rooms: 6
Pet Restrictions: No Pet Restrictions
Sewer: Public Sewer
SQFT Above Finished: 1060
SQFT Total Finished: 1060
Structure Type: Interior Row/Townhouse
Utilities: Cable TV, Natural Gas Available, Under Ground
Water: Public
Local Schools
School District: UPPER DARBY
Listed By / Shown By
Listed By
Agency Name: BHHS Fox & Roach-Greenville
Agency Phone: 3025718855
Shown By
Agent Name: Gayle K. Sanders
Agent Phone: (717) 676-7767
Agency Title: Berkshire Hathaway HomeServices Homesale Realty

 First American
Estimate Your Payment
Estimated Payment
$ 715.77 per month $411.73 Principal & Interest $250.08 Property Tax $53.96 Homeowner's Insurance



 Corporate Office - 215 S Centerville Rd. Lancaster, PA 17603
7017 Radbourne Road | MLS# PADE2124310
This townhouse located at 7017 Radbourne Road, Upper Darby, PA 19082 is currently listed for sale with an asking price of $185,000. This property was built in 1927 and has 3 bedrooms and 1 full baths with 1060 sq. ft. Radbourne Road is located in the STONEHURST subdivision within the UPPER DARBY school district. Search STONEHURST real estate on gayleksanders.homesale.com today.